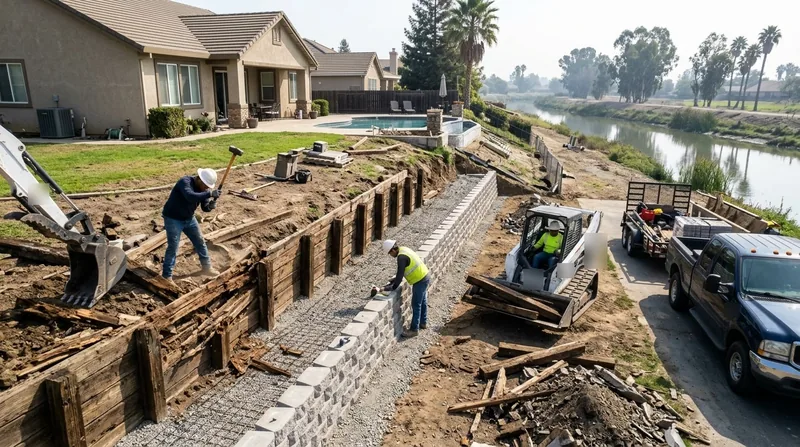




Retaining Wall Replacement in Stockton: Tear Out the Old, Build It Right
Stockton sits on the flat eastern edge of the Delta, where adobe clay and peat meet a high water table. That ground swells in winter rain and shrinks hard in summer drought, and it pushes old walls out, cracks footings and tips timber borders. Retaining Wall Replacement in Stockton means full tear-out and a modern wall built for this soil, not a patch on a wall that already failed.
We work the Magnolia district Victorians, the Miracle Mile and Country Club cottages, and the Brookside, Spanos Park and Weston Ranch tract and waterfront lots. Most walls here are low: CMU planters, segmental block raised beds, pool-deck grade changes, slough-bank walls, and plenty of tired railroad tie borders. We pull them, haul them, fix the drainage and set a wall that holds. If your wall is leaning but not gone, start with leaning and collapsed wall repair before you commit to a full replacement.
Why Stockton Walls Fail: Adobe Clay, Peat and a High Water Table
The dominant failure mode in Stockton is not frost and it is not coastal salt. It is expansive adobe clay over peat, saturated by winter rain and the high water table, then baked dry from May to October. Walls that were never drained get pushed out at the base, and timber and railroad tie walls rot from the soil line up.
- Undrained walls bulge and lean because hydrostatic pressure has nowhere to go.
- Railroad tie and timber borders on 1950s and 1960s lots rot through and lose their load.
- CMU planters crack at the footing when clay swells under the winter rains.
- Slough-bank walls on Delta waterfront lots settle and wash out at the toe.
- Tract-home raised beds in Weston Ranch and Spanos Park tip when the original drainage clogs.
When we see two or more of these on one wall, replacement usually costs less than chasing repairs year after year.
Key info: A Country Club cottage we replaced in 2024 had a 40-foot railroad tie wall that had rotted through at the soil line and was pushing into the pool deck. The fix was a segmental block wall with a geogrid grid and a perforated drain to daylight, not another round of ties.
Permits are set by the local building department, not by us. Many jurisdictions require one for walls above roughly 4 feet measured from the footing, or when the wall carries a surcharge such as a driveway or structure. Check the City of Stockton's building permit pages at stocktonca.gov before you schedule work.
How We Replace a Failed Wall in Stockton, Step by Step
Replacement is a sequence, and skipping a step is how a new wall fails in five years. We start by finding out why the old wall went, then we build so the same water and clay cannot do it again. Every job gets a drainage plan before a single block goes down.
- We walk the wall and mark the failure points, the utility locates and the property line.
- We pull the permit if the wall height or surcharge requires it, using engineered drawings for tall or tiered walls.
- We tear out the old wall, footing and backfill, and haul the debris away.
- We excavate to stable soil, not just to the old footing depth.
- We set a compacted base, then build the new wall with geogrid where the load calls for it.
- We install perforated drain pipe, washed gravel and filter fabric, and daylight the outlet.
- We backfill in lifts, compact, and restore the grade, lawn and planting beds.
On a recent Lathrop job, a 3-foot segmental block wall along a slough-bank lot had no drain at all. We replaced it with a drained block wall and tied the outlet into the existing swale, and the wall has stayed plumb through two wet seasons.
Key info: If your wall sits near a pool deck in Brookside or a driveway in Manteca, tell us at the estimate. Surcharge loads change the design and the price, and they are the reason a wall that looks fine can fail suddenly.
For drainage-specific work, see retaining wall drainage, and for full new builds see retaining wall installation.
Replacement Approaches We Use on Stockton Lots
The right replacement material depends on height, load, soil and what the wall has to look like when it is done. These are the approaches we build most in Stockton and the surrounding valley towns. We will tell you at the estimate which one fits your lot and why.
| Approach | Description | Best for |
|---|---|---|
| Segmental block (SRW) | Interlocking block with geogrid and a gravel drain behind the wall. | Raised beds, low garden walls and slough-bank walls up to 4 feet. |
| Poured concrete | Steel-reinforced footing and stem wall, formed and poured on site. | Tall walls, driveway surcharge and walls that must resist clay pressure. |
| Boulder and natural stone | Gravity wall of stacked rock set on a compacted base. | Waterfront lots, slope toes and landscape walls where looks matter. |
| Timber and railroad tie | Pressure-treated timbers replaced in kind or upgraded to block. | Low borders on older valley lots where budget drives the decision. |
If your old wall is timber or railroad tie, we handle that tear-out often. See railroad tie wall replacement for the specifics.
Retaining Wall Replacement Cost in Stockton: What to Expect
Replacement pricing starts at From $35 per square foot for a standard low wall with drainage included. That figure is a starting point, not a quote. Height, access, soil, surcharge and the material you choose move it up or down, and the full breakdown lives on our pricing page.
What moves the number most in Stockton:
- Wall height and whether the local building department requires engineered drawings.
- Access: a wall behind a pool deck or tight side yard takes more labor than an open front yard.
- Soil and water: peat and high water table mean deeper excavation and more drainage gravel.
- Surcharge loads from a driveway, structure or pool deck.
- Tear-out and haul-away of the old wall, ties and footing.
Get two or three written estimates and compare scope, not just the bottom line. A cheap bid that skips drainage is the one that fails first.
Hiring a Retaining Wall Contractor Near Me in Stockton: What to Check
Any contractor can show up with a truck and a skid steer. The difference shows up two winters later, when the wall is still plumb and the drain still runs. Use the same checklist we would want a homeowner to use on us.
- Confirm the contractor is fully insured, and ask for a certificate before work starts.
- Get at least two or three written estimates with scope, materials and drainage spelled out.
- Ask for references from jobs in Stockton or nearby towns and call them.
- Confirm who pulls the permit and whether engineered drawings are needed for your wall height.
- Check HOA rules for waterfront and tract communities before you choose a wall style.
If a contractor cannot answer the drainage question, keep looking. Ready to talk? Reach us through the contact page and we will set up a free estimate.
We also build in surrounding towns, and you can see examples on the Lodi replacement page.
Retaining Wall Replacement in Stockton: Pricing Guide
| Service | Price | Details |
|---|---|---|
| Low garden or raised bed wall replacement | Starting at $35/sq ft | Includes tear-out, new base, block wall and drain; height and access move the price. |
| Slough-bank or waterfront wall replacement | Starting at $55/sq ft | Includes drainage to daylight and geogrid; peat depth and water table drive cost. |
| Railroad tie or timber wall replacement | Starting at $40/sq ft | Includes full tie removal and haul-away; upgrade to block adds material cost. |
| Tall or surcharge wall (engineered) | On estimate | Needs an on-site look for footing depth, surcharge load and engineered drawings. |
| Travel | Included | In Stockton and surrounding towns, no separate call-out or mileage fee. |
| Estimate | Free | Response within 24h at (209) 290-1372, no obligation to book. |
Indicative pricing, the exact cost depends on square footage, finish, and site access. Free personalized estimate within 24h at (209) 290-1372.


